
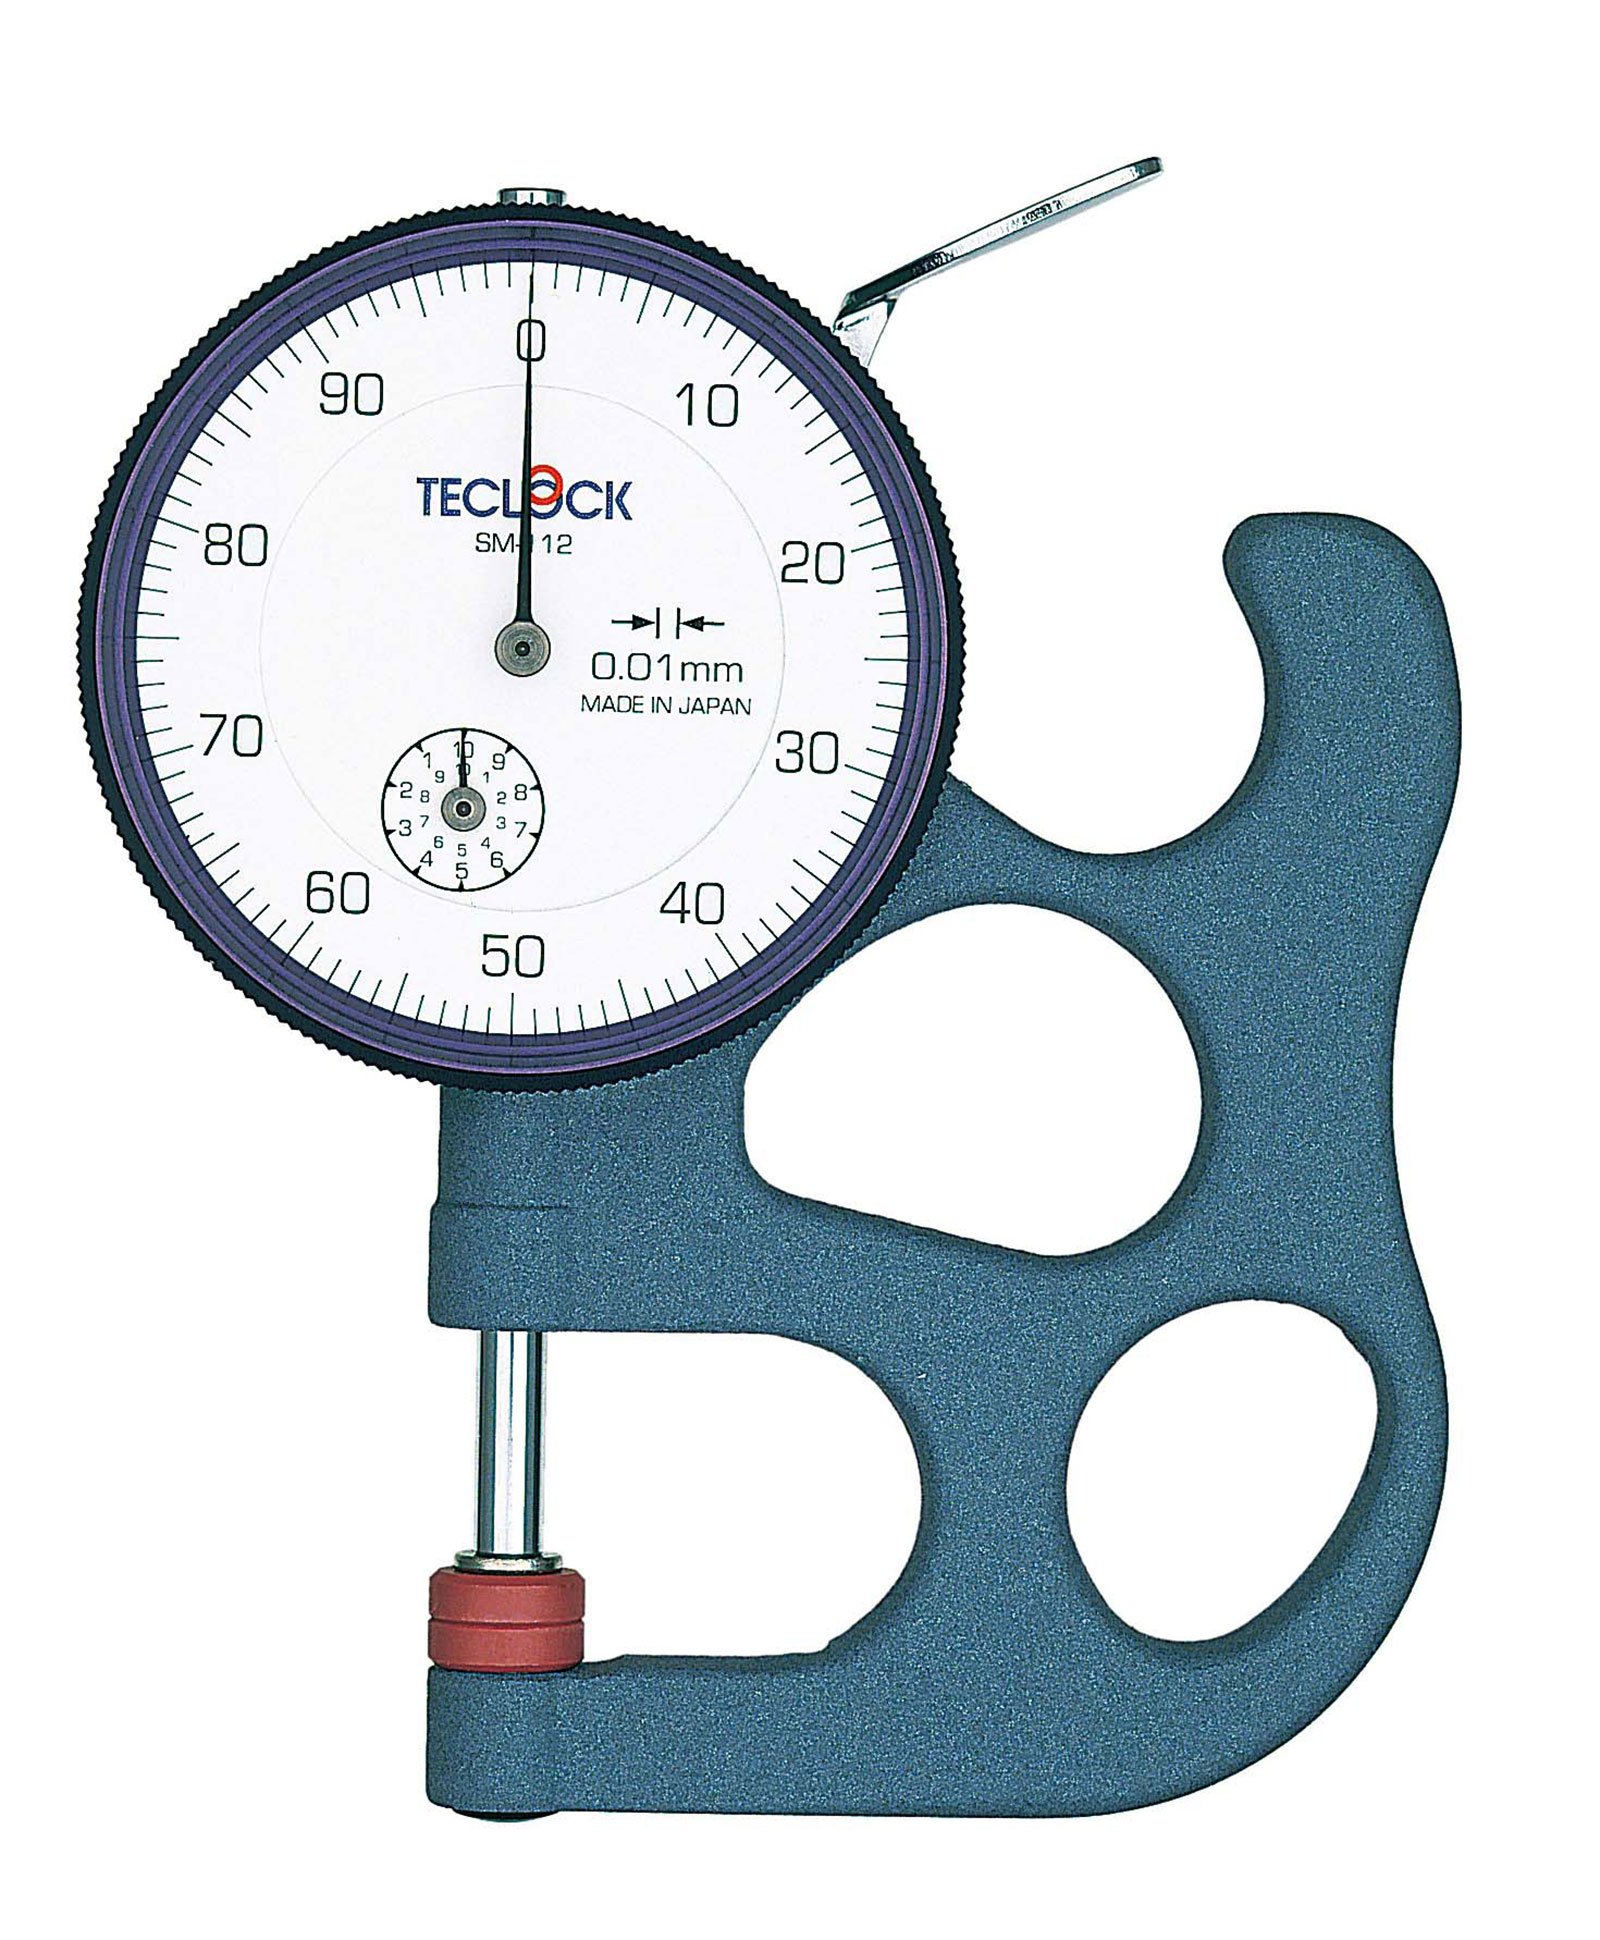
TECLOCK SM-112 Dial Thickness Gauge (0 – 10 mm / 0.01 mm)
Long Description
The TECLOCK SM-112 Dial Thickness Gauge (0 – 10 mm / 0.01 mm) is a professional-grade measuring instrument engineered to deliver exceptional accuracy, durability, and ease of use across a wide range of industrial, manufacturing, and laboratory applications. Whether you are performing quality control checks on production lines or conducting detailed material testing, this precision gauge provides reliable, highly repeatable results you can trust.
Key Features & Benefits
-
High-Precision Accuracy: Features a fine 0.01 mm graduation, allowing operators to detect minute dimensional variations and ensure strict adherence to quality specifications.
-
Versatile Measuring Range: Offers a full 0 to 10 mm capacity, making it exceptionally well-suited for measuring a diverse selection of thin and sheet materials.
-
Robust Mechanical Design: Built with high-quality components and a smooth spring-loaded mechanism that applies consistent measuring force, eliminating operator variability for dependable readings.
-
Clear Analog Readout: The easy-to-read dial face features bold numbering and sharp indicator needles for quick, error-free data collection at a glance.
-
Completely Mechanical Operation: Requires no external power sources or batteries, ensuring maintenance-free dependability in any workshop or field environment.
Ideal Applications
Designed to handle delicate and rigid materials alike, the TECLOCK SM-112 is widely utilized across multiple industries for measuring:
-
Paper, Cardboard, and Packaging: Ensuring uniform thickness for printing, folding, and packaging integrity.
-
Plastics and Films: Verifying gauge consistency in polymer sheets, plastic films, and synthetic membranes.
-
Textiles and Leather: Measuring fabric loft, fleece, and leather hides for apparel, upholstery, and manufacturing standards.
-
Rubber and Foams: Checking compressibility and thickness tolerances for gaskets, seals, and cushioning materials.
-
Sheet Metals and Foils: Quick spot-checks on thin metal sheets and foils where micrometers or calipers are less convenient.
Comprehensive Technical Specifications & Operational Guide
Detailed Technical Specifications
-
Brand/Manufacturer: TECLOCK
-
Model: SM-112
-
Product Type: Dial Thickness Gauge / Pocket Thickness Meter
-
Measuring Range: $0\text{–}10\text{ mm}$
-
Graduation / Resolution: $0.01\text{ mm}$
-
Indication Accuracy: $\pm 0.015\text{ mm}$ (or compliant with standard industrial JIS specifications for dial thickness gauges)
-
Measuring Force: Typically $1.4\text{ N}$ to $4.0\text{ N}$ (designed to prevent material compression distortion while maintaining firm contact)
-
Anvil / Contact Point Type: Flat ceramic or hardened steel contact points (standard configuration varies by specific sub-model, ensuring wear resistance)
-
Dial Face Design: Clear white dial face with high-contrast black markings for quick, parallax-free visual reading. Includes a bezel clamp for zero-setting.
Construction & Ergonomic Design
The TECLOCK SM-112 is built around a lightweight yet rigid die-cast aluminum or alloy frame, providing a balanced feel in the hand during repetitive shop-floor measurements.
-
Lever Action: Features a smooth, thumb-operated lifting lever that retracts the upper spindle cleanly. This allows operators to quickly insert and remove materials without dragging or wearing down the contact faces.
-
Spring-Loaded Spindle: The internal constant-force mechanism ensures that identical pressure is applied to every sample tested, regardless of operator touch, which is vital for compliance-driven quality assurance environments.
Step-by-Step Operating Instructions
To guarantee accurate, repeatable measurements and extend the lifespan of your TECLOCK SM-112, follow these standard operating procedures:
-
Inspection and Cleaning: Before use, gently wipe the upper and lower measuring anvils with a clean, lint-free cloth to remove any dust, oil, or particulate residue that could skew readings.
-
Zero Adjustment: Press the lifting lever to bring the measuring faces together (or onto a zero-calibration block if required). Rotate the outer bezel ring until the indicator needle aligns precisely with the $0$ mark.
-
Taking a Measurement:
-
Depress the lifting lever to raise the upper anvil.
-
Place the sample material flatly and securely onto the fixed lower anvil.
-
Slowly and gently release the lever, allowing the spring-loaded spindle to lower onto the material under its own calibrated force.
-
-
Reading the Dial: Read the primary millimeters on the main sub-dial and the hundredths of a millimeter ($0.01\text{ mm}$) on the primary dial face.
-
Retraction: Press the lever again to lift the spindle before sliding the material out to avoid surface scratching or premature wear on the contacts.
Maintenance, Storage, and Calibration
-
Storage Environment: Keep the gauge stored in its dedicated protective plastic or foam-lined case when not in use. Store in a dry environment away from excessive humidity, direct sunlight, corrosive chemical fumes, and extreme temperature fluctuations.
-
Cleaning Protocol: Never use aggressive organic solvents (such as acetone or strong thinners) to clean the dial crystal or painted body. Use a mild detergent solution or isopropyl alcohol on a soft cloth if cleaning is necessary.
-
No Lubrication Required: Do not apply oil or grease to the main spindle rod. The precision sliding mechanisms are designed to operate dry to prevent dust accumulation from jamming the internal gears.
-
Periodic Calibration: For ISO-compliant environments, schedule annual or bi-annual calibration checks against certified gauge blocks or reference standards.




Reviews
There are no reviews yet.