

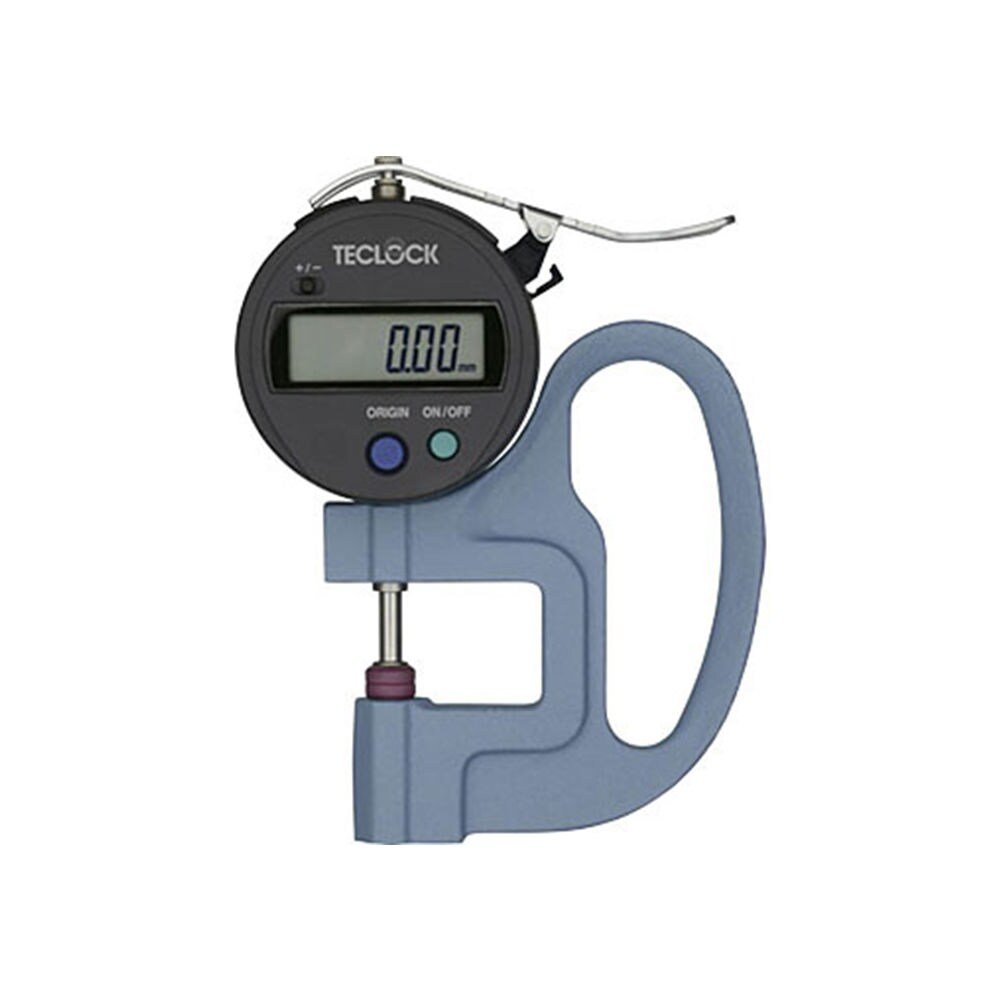
### TECLOCK SMD-540S2 Digital Thickness Gauge Made in Japan
The **TECLOCK SMD-540S2 Digital Thickness Gauge** is a digital measuring instrument intended for thickness inspection in professional and industrial environments. Manufactured in Japan, this model belongs to a category of precision measuring equipment used to assess the thickness of materials and components during production, incoming inspection, and quality-control procedures. TECLOCK SMD-540S2 Digital Thickness Gauge
Thickness measurement is an important part of manufacturing because even small dimensional differences can affect the performance, fit, appearance, and consistency of a finished product. A suitable digital thickness gauge helps operators measure materials in a controlled manner and compare readings against established product specifications.
For businesses in Bangladesh that require dependable dimensional inspection equipment, choosing the right instrument is essential. The TECLOCK SMD-540S2 may be considered when its verified measuring specifications match the user’s material, thickness range, and inspection requirements.
### What Is a Digital Thickness Gauge? TECLOCK SMD-540S2 Digital Thickness Gauge
A digital thickness gauge is a measuring instrument used to determine the thickness of a material or component. Depending on the instrument’s design, it may measure sheet materials, flexible materials, manufactured parts, or other suitable samples.
Digital measuring instruments generally present readings on an electronic display, helping users observe measurement values without relying solely on a mechanical scale. However, the accuracy, resolution, measuring range, contact geometry, and operating method depend on the specific model.
The TECLOCK SMD-540S2 should be selected according to its official technical specifications and the material being inspected. ব্যবহারকারীর প্রয়োজন অনুযায়ী instrument নির্বাচন করলে measurement process আরও সহজে standard procedure-এর মধ্যে রাখা যায়।
### Key Benefits of the TECLOCK SMD-540S2
**1. Digital Measurement Readout** TECLOCK SMD-540S2 Digital Thickness Gauge
A digital display can make measurement readings easier to observe during routine inspection. Users can record the displayed values and compare them with the relevant product specification. Display format, resolution, and additional functions should be confirmed from the manufacturer’s documentation for the exact model.
**2. Japanese Manufacturing Origin** TECLOCK SMD-540S2 Digital Thickness Gauge
The TECLOCK SMD-540S2 is identified as a digital thickness gauge made in Japan. Japanese precision-measuring equipment is used across various industrial measurement applications. Nevertheless, buyers should assess the model’s actual accuracy, repeatability, construction, and calibration requirements rather than relying on country of origin alone.
**3. Support for Quality-Control Procedures**
Thickness inspection can help identify dimensional variation during manufacturing and product acceptance. When operators follow a consistent measurement procedure, recorded readings can support quality-control decisions and production documentation.
**4. Practical Inspection Workflow** TECLOCK SMD-540S2 Digital Thickness Gauge
A suitable digital thickness gauge can be incorporated into routine checking procedures. Operators can measure selected samples, record the results, and compare those readings against an approved tolerance. The precise measurement method depends on the model and material.
**5. Professional Measurement Applications**
The instrument may be appropriate for selected industrial, manufacturing, and inspection tasks when the material and required measurement range are compatible with the model. Always confirm suitability before purchasing it for a specialised application.
### Applications of a Digital Thickness Gauge
#### Manufacturing and Production TECLOCK SMD-540S2 Digital Thickness Gauge
Manufacturers often need to verify the thickness of raw materials, intermediate products, and finished components. A suitable thickness gauge can assist with sample inspection and dimensional verification during production.
For example, a quality-control team may check representative samples from a production batch and document the readings. The results can then be evaluated against the manufacturer’s internal quality standards.
#### Quality Assurance and Inspection TECLOCK SMD-540S2 Digital Thickness Gauge
Quality assurance involves checking whether products meet defined requirements. Thickness measurement can form one part of a broader inspection programme that may also include length, width, diameter, weight, appearance, and functional testing.
TECLOCK SMD-540S2 can be evaluated for such workflows if its measuring mechanism and specifications meet the intended inspection requirements.
#### Material Testing
Material thickness is an important characteristic in several testing environments. Different materials, however, require different measurement techniques. Soft or compressible materials may be affected by contact pressure, while rigid samples may require a suitable contact-point arrangement.
Before testing a particular material, confirm the recommended sample preparation, measuring force, contact-point dimensions, and measurement procedure.
#### Industrial Laboratories TECLOCK SMD-540S2 Digital Thickness Gauge
Industrial laboratories may use thickness measurements as part of product verification, incoming-material assessment, and routine testing. Measurement records can support traceability and help technicians identify variations between samples.
A digital thickness gauge should be used alongside an appropriate calibration and maintenance programme when required by the laboratory’s quality system.
#### Incoming Material Inspection
When a factory receives raw materials or components from suppliers, inspection personnel may need to confirm that selected items meet purchase specifications. Thickness measurement can provide useful dimensional information for acceptance or further investigation.
বাংলাদেশের বিভিন্ন manufacturing business-এ incoming inspection-এর সময় approved specification-এর সঙ্গে actual measurement compare করা গুরুত্বপূর্ণ। সঠিক instrument নির্বাচন এবং trained operator-এর মাধ্যমে measurement করলে inspection records আরও কার্যকর হয়।
### How to Use the TECLOCK SMD-540S2 TECLOCK SMD-540S2 Digital Thickness Gauge
The correct operating procedure must follow the official manufacturer’s manual. The following is a general workflow for thickness measurement and should not replace the model-specific instructions.
**Step 1: Check the instrument.** Inspect the gauge for visible damage, contamination, or loose components. Confirm that it is suitable for the intended material.
**Step 2: Prepare the sample.** Clean the measurement area where appropriate. Ensure the sample is positioned correctly and that foreign particles do not interfere with the measurement.
**Step 3: Check the measuring surfaces.** Inspect the contact surfaces for dirt or damage. Follow the manufacturer’s instructions for setting the instrument to its reference or zero position, if applicable. TECLOCK SMD-540S2 Digital Thickness Gauge
**Step 4: Position the sample.** Place the material between the measuring contacts according to the instrument’s design. Avoid tilting, bending, or compressing the sample unnecessarily.
**Step 5: Take the measurement.** Operate the gauge using the prescribed method and allow the reading to stabilise if the model’s instructions require it. Avoid applying additional force beyond the instrument’s intended measuring action.
**Step 6: Record the result.** Record the measurement and its unit. If multiple readings are required, use consistent measurement locations and a documented sampling procedure.
**Step 7: Compare the reading.** Compare the result with the approved specification and tolerance. If the reading appears unusual, repeat the measurement after checking the sample and instrument setup. TECLOCK SMD-540S2 Digital Thickness Gauge
### Important Factors for Accurate Thickness Measurement
**Material characteristics:** Flexible, soft, rough, or compressible materials may respond differently to the measuring contact. Check whether the instrument is appropriate for the sample.
**Measuring range:** The required material thickness must fall within the instrument’s supported range. Do not assume that every thickness gauge can measure every material or thickness.
**Resolution and accuracy:** Resolution describes the smallest displayed increment, while accuracy describes how closely a measurement corresponds to the relevant reference value. These terms are not interchangeable. TECLOCK SMD-540S2 Digital Thickness Gauge
**Repeatability:** Consistent positioning, sample preparation, and operating technique help improve measurement consistency. Instrument repeatability should be evaluated using the manufacturer’s specifications and the required procedure.
**Calibration:** Where measurement traceability is important, follow the applicable calibration schedule and verification procedure. Calibration requirements depend on the instrument, usage conditions, and quality system. TECLOCK SMD-540S2 Digital Thickness Gauge
**Environmental conditions:** Temperature, contamination, vibration, and handling may affect certain measurement tasks. Follow the recommended operating conditions for the instrument and material. TECLOCK SMD-540S2 Digital Thickness Gauge
### Why Choose TECLOCK SMD-540S2 from Alo Scientific?
Alo Scientific serves customers looking for scientific instruments, laboratory equipment, and industrial measuring tools in Bangladesh. When selecting a digital thickness gauge, buyers should match the instrument to the actual application rather than choosing solely by model name or price.
The TECLOCK SMD-540S2 is worth evaluating for professional thickness measurement when its verified specifications match the user’s requirements. Before confirming an order, buyers should request the applicable datasheet, product availability, warranty information, accessories, and calibration details.
For purchasing enquiries, visit **aloscientific.com** to discuss product requirements and confirm the model’s suitability.
### Buying Guide for Bangladesh TECLOCK SMD-540S2 Digital Thickness Gauge
Before purchasing the TECLOCK SMD-540S2 Digital Thickness Gauge, consider the following points:
– **Application:** Identify the exact material and component to be measured.
– **Thickness range:** Confirm that the expected sample thickness is within the supported range.
– **Resolution and accuracy:** Review the official technical specifications.
– **Contact design:** Check whether the measuring contacts suit the sample geometry and surface.
– **Operating method:** Confirm the required handling procedure and measurement force.
– **Calibration:** Ask whether calibration documentation or verification is available.
– **Accessories:** Confirm the supplied items, power requirements, and any optional accessories.
– **Warranty and service:** Check the seller’s warranty terms and available after-sales support.
– **Documentation:** Request the official manual and datasheet for the exact SMD-540S2 model.
বাংলাদেশে laboratory, factory বা industrial QC department-এর জন্য instrument কেনার সময় technical specification আগে যাচাই করা ভালো। এতে ভুল model নির্বাচন, measurement mismatch এবং অপ্রয়োজনীয় purchasing cost কমাতে সাহায্য হয়।
### Product Suitability and Final Recommendation TECLOCK SMD-540S2 Digital Thickness Gauge
The TECLOCK SMD-540S2 Digital Thickness Gauge is a Japanese-made digital thickness measuring instrument for consideration in professional inspection workflows. Its suitability for a particular application depends on verified technical specifications, material characteristics, measuring range, contact geometry, and the required level of measurement accuracy.
For reliable results, use the gauge according to its official manual, maintain the measuring surfaces, and follow appropriate calibration and quality-control procedures. If the intended application involves specialised materials or strict tolerances, consult the manufacturer’s technical documentation before purchasing.
**Order enquiry:** Contact Alo Scientific through aloscientific.com to confirm availability, specifications, and purchasing details for the TECLOCK SMD-540S2 Digital Thickness Gauge.
The TECLOCK SMD-540S2 Digital Thickness Gauge is a Japanese-made measuring instrument designed for professional thickness measurement and material inspection. For industries where product dimensions, material consistency, and quality assurance are important, an appropriate thickness gauge can help operators perform routine measurements more systematically.
বাংলাদেশের industrial factory, laboratory, manufacturing unit, quality-control department এবং technical inspection কাজে material thickness measurement একটি গুরুত্বপূর্ণ বিষয়। কোনো material নির্ধারিত thickness specification অনুযায়ী তৈরি হয়েছে কি না, তা যাচাই করতে সঠিক measuring instrument প্রয়োজন। TECLOCK SMD-540S2-এর মতো digital thickness gauge ব্যবহারকারীদের measurement reading পর্যবেক্ষণ করতে সহায়তা করে।
এই instrument কেনার আগে material type, measuring range, resolution, measuring force, contact-point design এবং application compatibility যাচাই করা উচিত। সঠিক model specification নিশ্চিত করে ব্যবহার করলে thickness inspection process আরও organised ও consistent করা সম্ভব।



Reviews
There are no reviews yet.